OBERKAMPF
Paris 11, France
Interior design of a 154m2 duplex apartment
Visualizations: Studiovlach
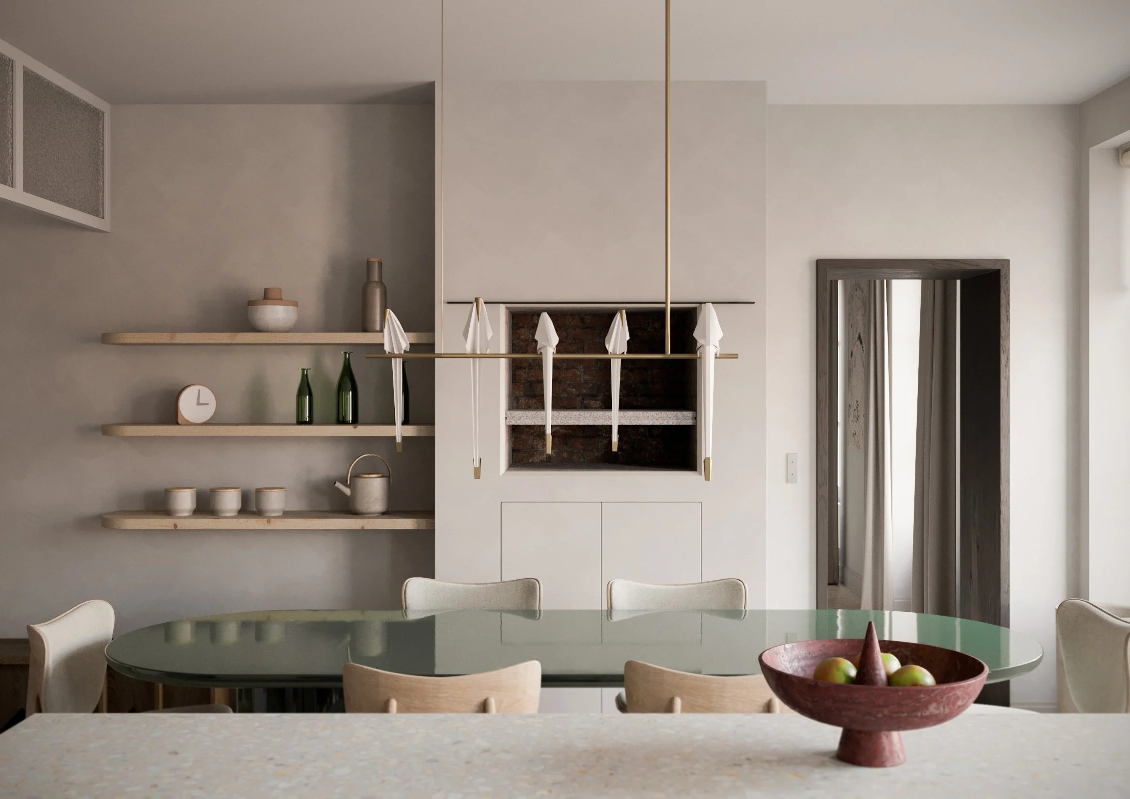
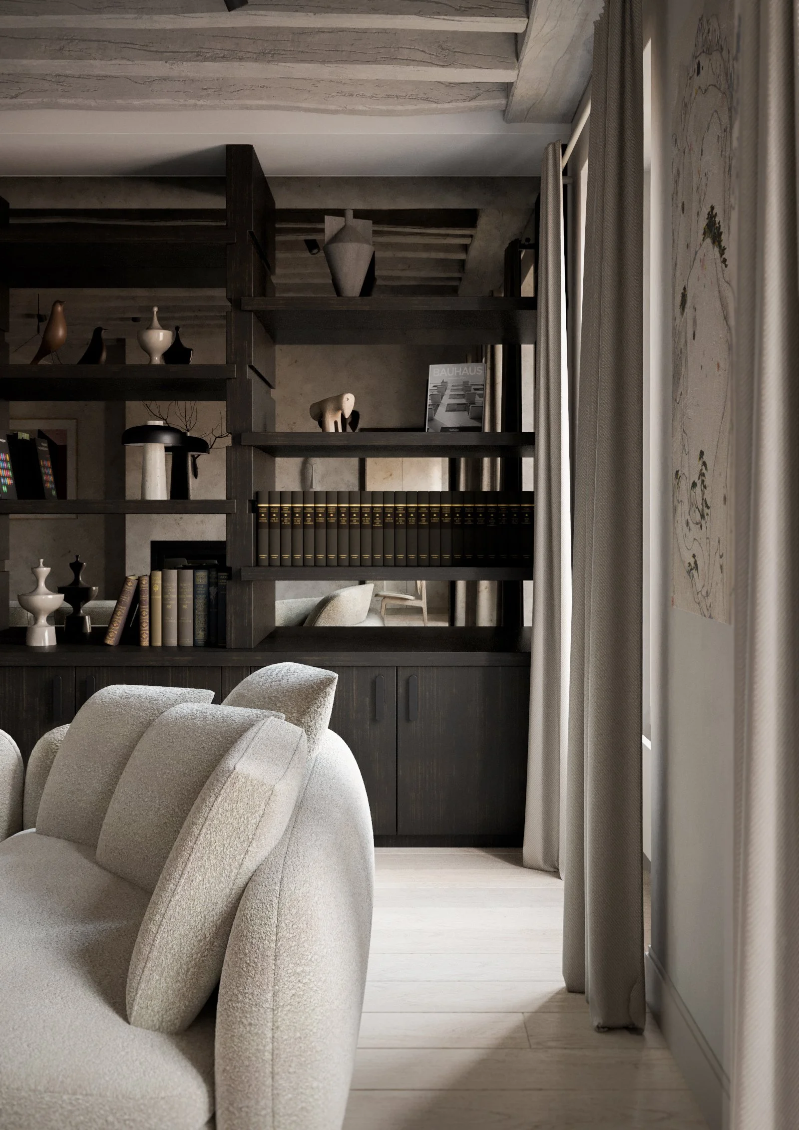
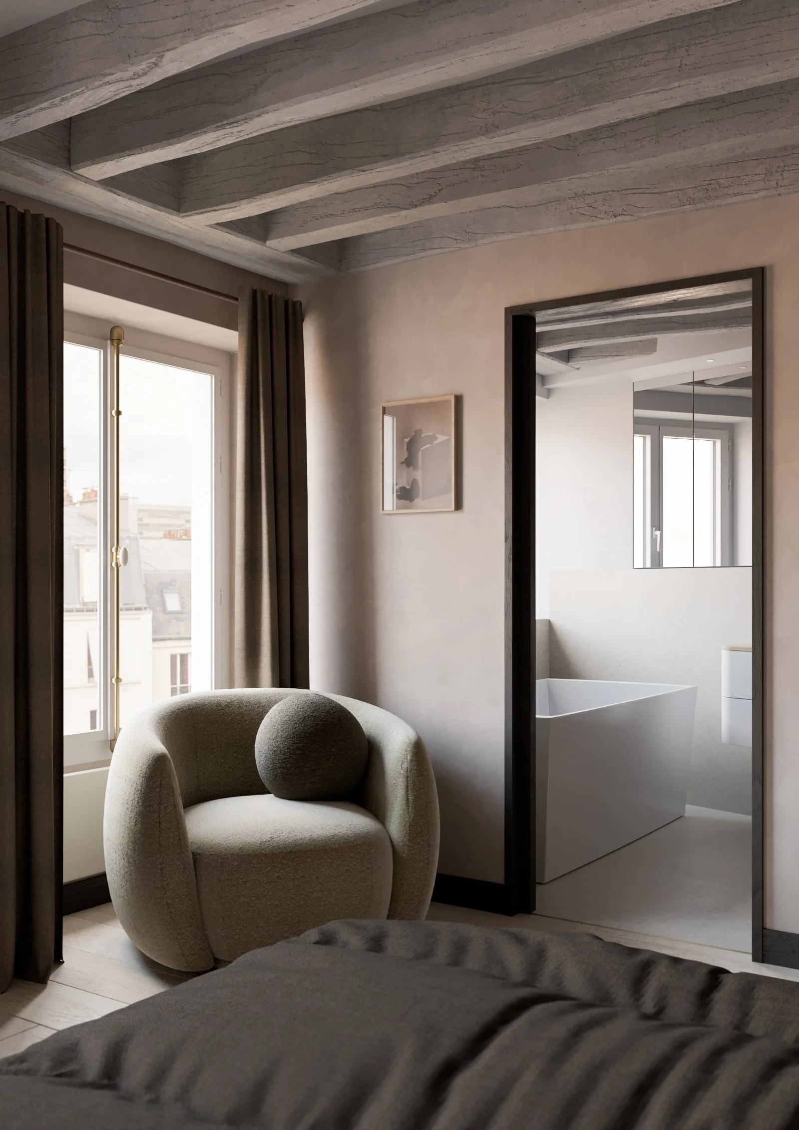
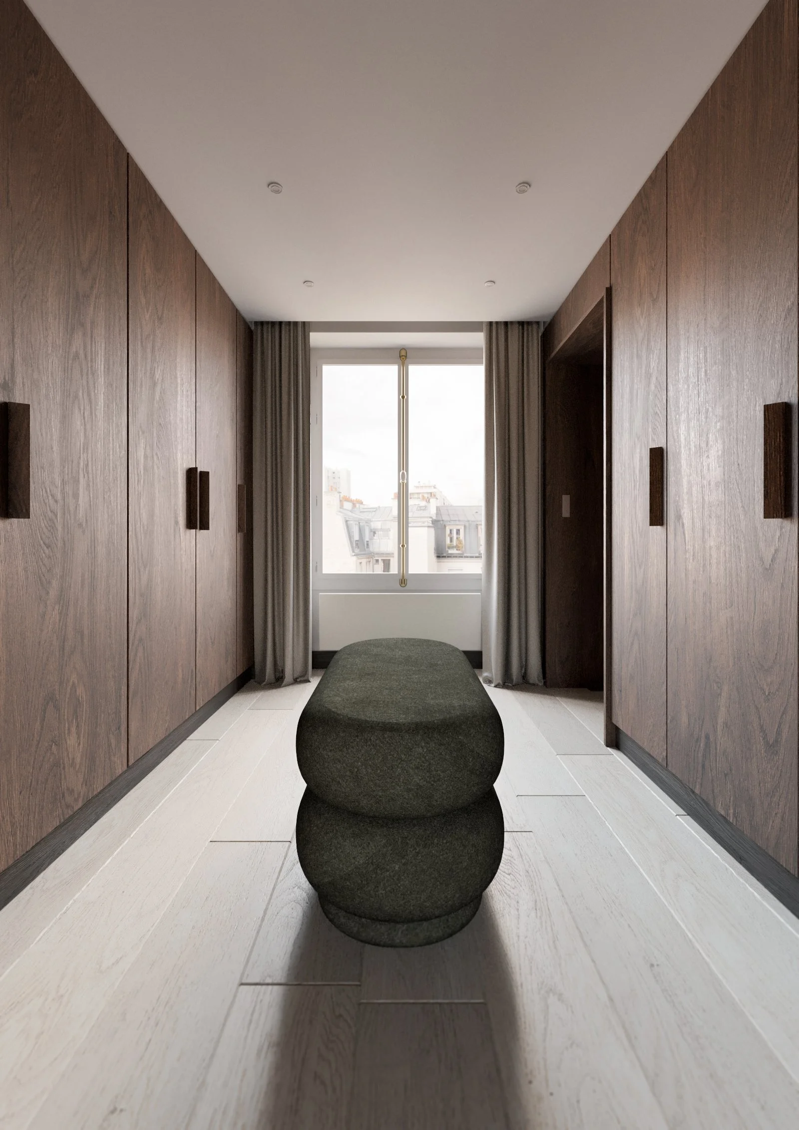
The owners wanted to renovate this newly acquired apartment in a 19th-century Parisian building. The design solution focused on a contemporary finish that left the existing wooden beam structure exposed. The custom-built cabinetry in the entryway conceals the access to the office, the restroom, and the walk-in closet. The staircase was designed with curved lines, echoing the architecture of Greek seaside villages. A wood-burning insert was integrated into the original fireplace, accompanied by a concrete bench custom-designed for the project. The built-in closet in the master suite conceals a walk-in closet.