SAINT-SÉVERIN
Paris 5, France
Interior design and renovation of a 94-square-meter apartment
Visualizations: Studiovlach
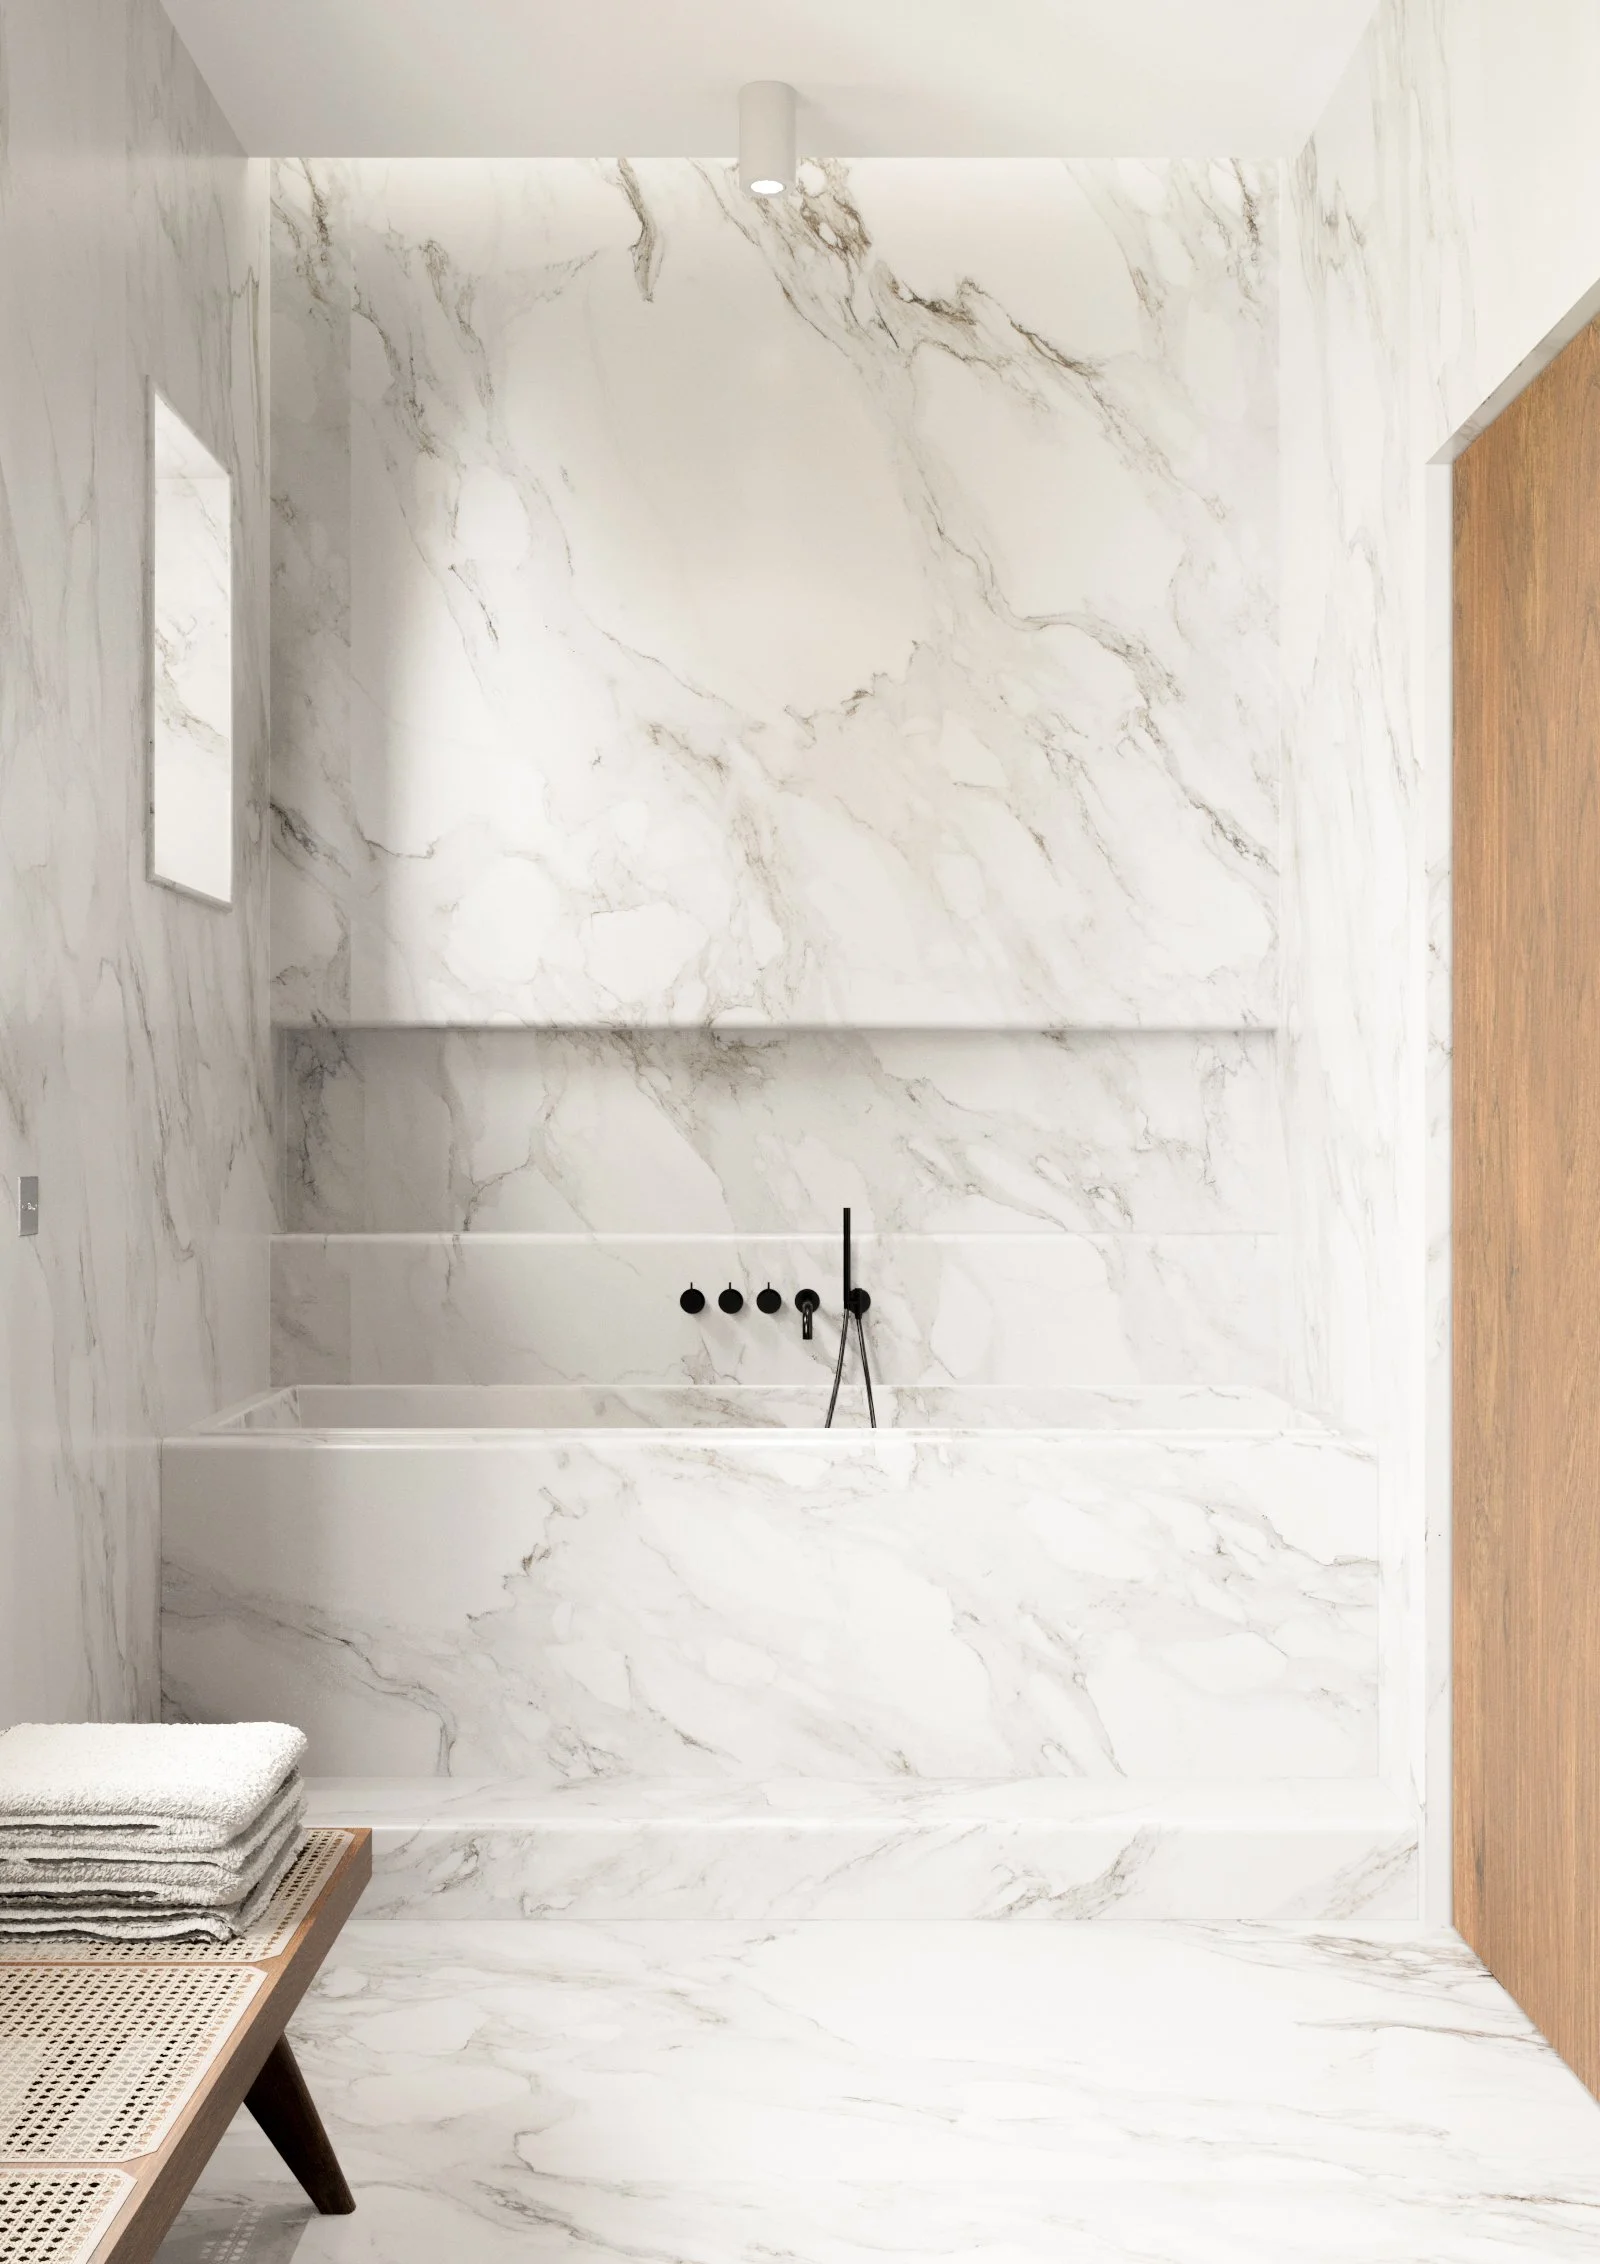
To accommodate the owners’ request for a spacious reception area and a bright bathroom, we chose to widen the existing large entryway to house the kitchen while retaining the double living room. Windows were prioritized for the bathroom. A patterned glass-block partition allowed natural light to enter the kitchen. The dark hardwood floors take a back seat to highlight the moldings and furnishings. The design combines a curated selection of contemporary and antique furniture to create a warm, smoky ambiance.